
NPS Leeds delivered a multi-disciplinary design and consultancy service for the refurbishment, extension and conservation of an indoor play area.
Case study
Temple Newsam Playbarn
Client: Leeds City Council
Project overview
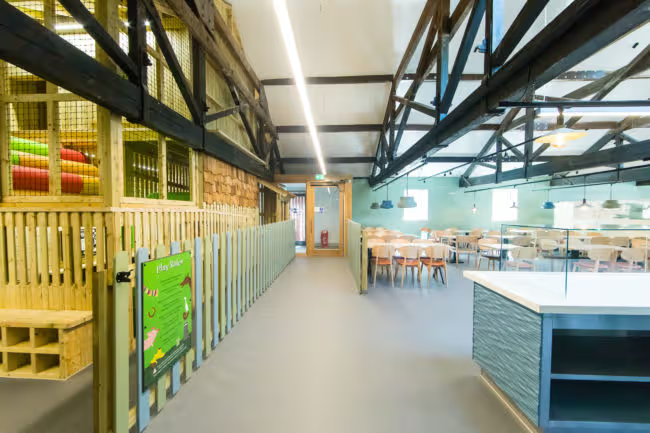
A new lease of life
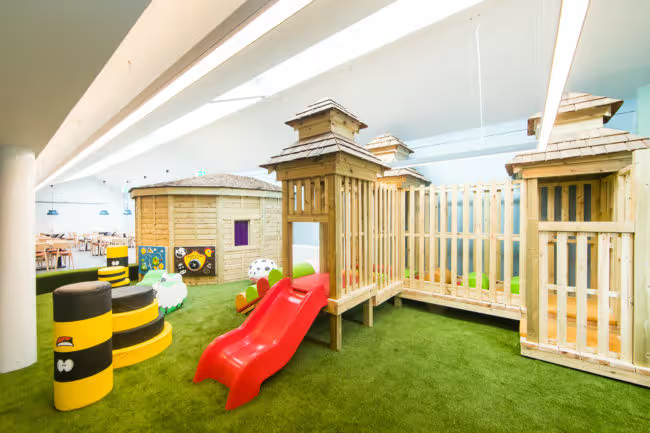
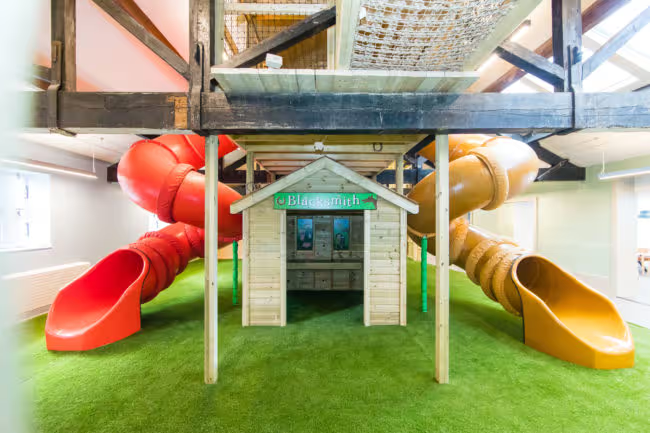
Temple Newsam Playbarn is an indoor play area within the Temple Newsam estate in Leeds, part of the wider Home Farm attraction. Completed in August 2025, the project transformed a former cow byre, more than 100 years old, giving the historic building a new lease of life while enhancing the council’s family-friendly offer, particularly during the winter months and wet weather.
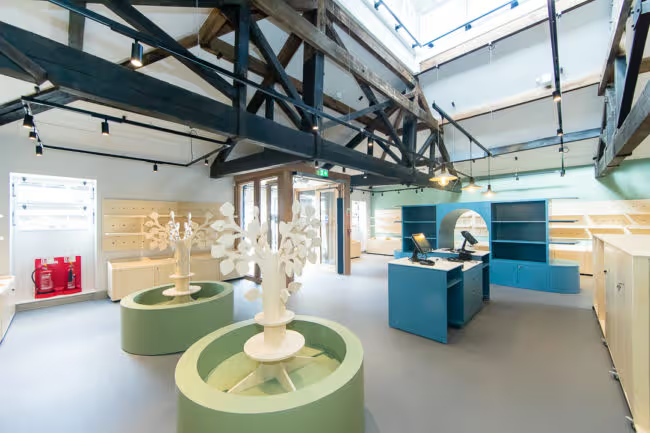
The existing barn was converted and extended to create new indoor play facilities, a café and a shop. The design preserves the building’s heritage while creating a vibrant, welcoming space that reflects the character and history of the farm. Sustainability was also central to the project, with the development incorporating ground source heat pumps, solar PV panels, good fabric performance and natural ventilation, supported by the striking existing lantern turrets on the main roof.
Bringing expertise together
The project brought together a broad range of specialist expertise from across the Norse Group. NPS Leeds provided architectural, landscape architecture, structural engineering, electrical engineering, mechanical engineering, quantity surveying, contract administration, clerk of works, and mechanical and electrical inspection services. South West Norse provided civil engineering expertise.
This multidisciplinary approach enabled the team to bring together design, technical, commercial and construction expertise throughout the project, helping to balance the site’s heritage requirements with its ambitions for a modern, sustainable visitor attraction.
Creating community connections
The Playbarn is adjacent Leeds City College, and as part of the project’s design development, NPS Leeds engaged with the College in the earlier design stages.
As part of this, the designs incorporated the external wall of the new extension running parallel with the College to act as a blank canvas for the students to use as a mural. The development is also serviced by solar PV panels and ground source heat pump; the latter of which required archaeological monitoring in the context of a listed park.
Sustainable by design
The building is in the curtilage of a listed building and is therefore treated as one by association and involved many consultations with the Conservation Officer, particularly in relation to sympathetic choice of materials and massing. Sustainability ran through its core, with a focus on good fabric performance, adopting natural ventilation as much as possible with the help of the striking existing lantern turrets on the main roof, and incorporation of sustainable measures such as ground source heat pump and solar PV panels.
During RIBA Stage 5, the development suffered fire damage, consequently introducing a new set of unique challenges in pursuit of full reinstatement. One of these included the big task of ‘drying out’ the building from the water penetration which had its own associated risks and implications. Further consultations with the Conservation Officer also took place to ensure any changes were still carefully considered.
© Norse Group Limited 2026. Registered in England and Wales No. 05694657
Employee Portal