
NPS Leeds worked alongside Leeds City Council Children and Families’ Services to create a specialist children’s home.
Case study
Field Terrace Children's Centre
Client: Leeds City Council
Project overview
Creating a specialist home
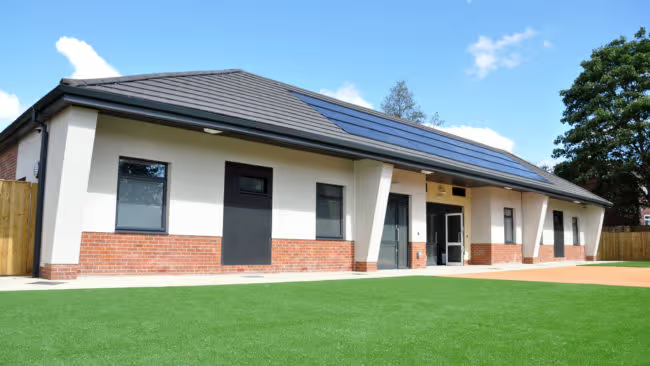
NPS Leeds was appointed by Leeds City Council’s Children and Families’ Services to deliver a new specialist four-bed children’s home on the site of the former Pinfold’s Children’s Home.
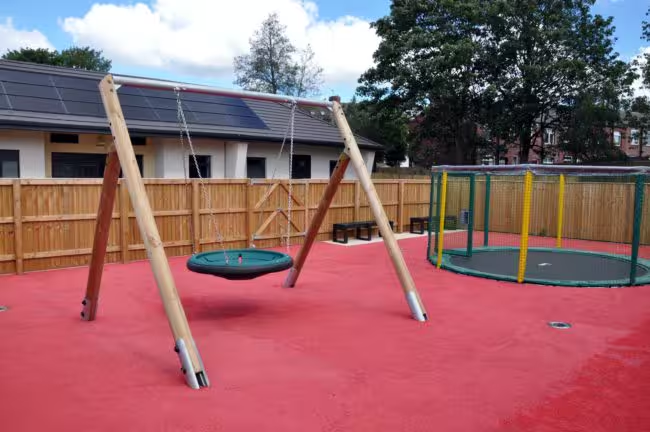
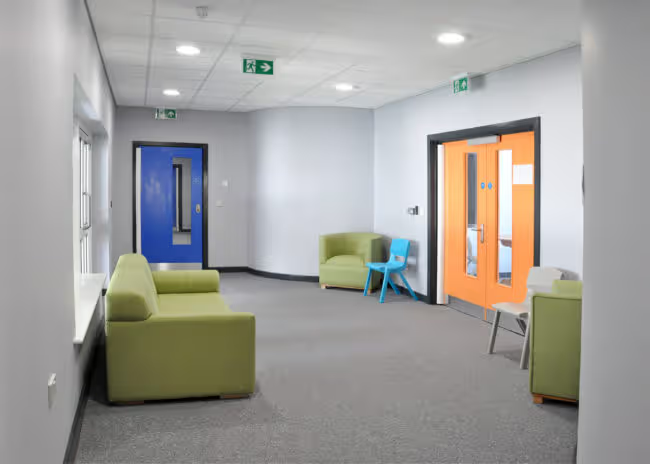
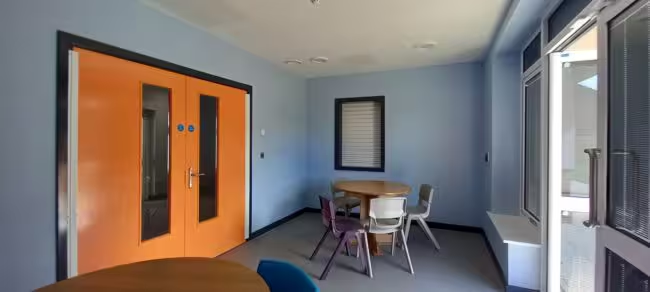
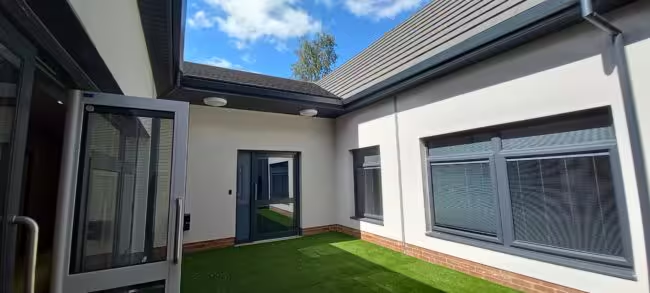
The new home provides individual bedrooms and bathrooms alongside communal living, dining and kitchen spaces, as well as staff and administration areas. Specialist sensory play and therapy facilities, a secure central courtyard and safe external play equipment further support the needs of the children who will call the home their own.
A multidisciplinary approach
NPS Leeds provided a full multidisciplinary design team throughout RIBA Stages 1 to 3, including project leadership, architecture, landscape architecture, mechanical and electrical engineering, structural engineering, quantity surveying and CDM Principal Designer services.
Throughout RIBA Stages 4 to 6, the team continued to support the project through Employer’s Agent, quantity surveying and Clerk of Works services, alongside technical advice for mechanical, electrical and structural elements. Architectural services were novated to the contractor, R H Fullwood Ltd, helping to ensure continuity from design through to delivery.
Designed around the needs of its residents
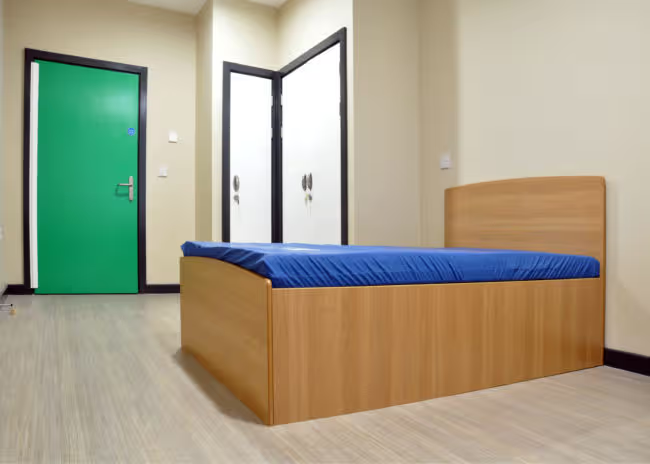
The building was carefully designed to provide a safe, supportive environment for children with complex needs and their carers. Located within the community, the home also helps ensure residents remain connected to the people and places around them.
A key challenge was balancing the need for robust construction, fittings and fixtures that could withstand challenging and inquisitive behaviour with the importance of creating a warm, domestic environment. Every aspect of the design needed to support safety and durability without making the building feel institutional.
Incorporating community voices
The project also required a considered approach to designing for autism. The design incorporated key spatial principles informed by research and the experiences of staff and carers, recognising that there is no single solution that works for every individual.
Managing feedback from a wide range of stakeholders was therefore essential, particularly where requirements and priorities could sometimes differ. Design changes were collaboratively reviewed with the client and key stakeholders, supported by visits to similar facilities and consultation with managers and carers.
Balancing ambition and performance
The project was developed at a time when Leeds City Council had committed to making Leeds carbon neutral by 2030. An aspiration to achieve Passivhaus standards helped guide the design process, while the team balanced this ambition with the specialist requirements of the building and the practical limitations of available technologies.
The final design aimed to achieve the most practicable sustainability measures possible, including high-performing building fabric, air source heat pumps and solar photovoltaic panels. This required careful consideration of how environmental performance could be enhanced while continuing to meet the needs of residents and those responsible for operating and maintaining the building.
Safety considerations
Health and safety remained a central consideration throughout the project, balanced alongside construction risks, programme deliverability and the long-term maintenance requirements of the building.
By bringing together technical expertise, stakeholder insight and a collaborative design process, the project created a specialist home designed to be safe, resilient and welcoming, while giving children with complex needs the opportunity to remain connected to their community.
© Norse Group Limited 2026. Registered in England and Wales No. 05694657
Employee Portal